


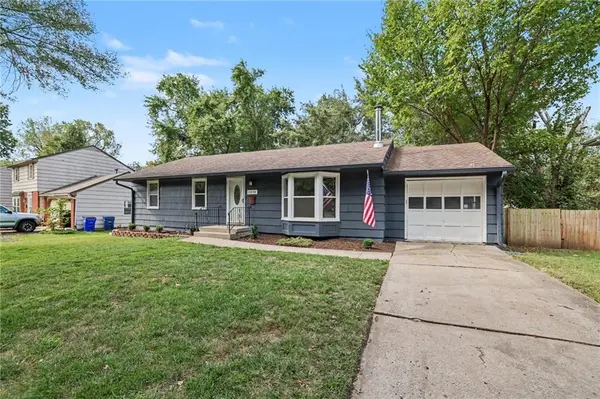
For more information regarding the value of a property, please contact us for a free consultation.
Key Details
Sold Price $219,000
Property Type Single Family Home
Sub Type Single Family Residence
Listing Status Sold
Purchase Type For Sale
Square Footage 1,749 sqft
Price per Sqft $125
Subdivision Park Hills
MLS Listing ID 2640478
Sold Date 10/22/26
Style Traditional
Bedrooms 3
Full Baths 2
Half Baths 1
Year Built 1965
Annual Tax Amount $2,077
Lot Size 9,703 Sqft
Acres 0.22275023
Property Sub-Type Single Family Residence
Source hmls
Property Description
Welcome home to this beautifully updated 3-bedroom, 2.1-bath ranch showcasing hardwood floors throughout the main living areas and all bedrooms! The primary suite is perfectly situated in the rear corner of the home, creating a private retreat complete with a full en-suite bathroom. The open living room is highlighted by a wood-burning stove backed by a gorgeous accent wall, adding warmth and character to the space. The living room flows seamlessly into the open kitchen and dining area featuring shaker-style cabinetry, stainless steel appliances—including the range, refrigerator, dishwasher, and hood—custom built-in shelving set against stunning shiplap and tile flooring. All three bedrooms and two full baths are conveniently located on the main level! The updated stairwell invites you to the lower level, where you'll find an expansive multipurpose room with plenty of space to make it your own—whether you envision a family room, recreation area or entertainment space. A half bath adds convenience, while an additional generously-sized flex room offers more possibilities as a home office, hobby room or non-conforming fourth bedroom. Recent updates include exterior paint, new interior paint (ceilings, doors, trims, walls), removal of popcorn ceilings and refinished stair treads. Outside, a large outbuilding (24'x20') provides incredible versatility with ample space offering endless possibilities for a workshop, hobby space, additional storage or whatever your needs may be. Equipped with electricity and its own dedicated breaker, it's ready to power tools, fans, equipment, and more. With flexible living spaces inside and out, this ranch offers plenty of possibilities to make it your own!
Location
State MO
County Jackson
Rooms
Other Rooms Exercise Room, Main Floor BR, Main Floor Primary Bedroom, Recreation Room
Basement Concrete, Finished, Inside Entrance
Interior
Interior Features Painted Cabinets, Pantry, Walk-In Closet(s)
Heating Forced Air
Cooling Electric
Flooring Carpet, Laminate, Tile, Wood
Fireplaces Number 1
Fireplaces Type Living Room, Wood Burn Stove
Fireplace Y
Appliance Dishwasher, Disposal, Exhaust Fan, Refrigerator, Electric Range
Laundry In Basement
Exterior
Parking Features true
Garage Spaces 1.0
Fence Wood
Roof Type Composition
Building
Lot Description City Lot
Entry Level Ranch
Sewer Public Sewer
Water Public
Structure Type Frame,Wood Siding
Schools
Elementary Schools Meadowmere
Middle Schools Grandview
High Schools Grandview
School District Grandview
Others
Ownership Private
Acceptable Financing Cash, Conventional, FHA, VA Loan
Listing Terms Cash, Conventional, FHA, VA Loan
Read Less Info
Want to know what your home might be worth? Contact us for a FREE valuation!

Our team is ready to help you sell your home for the highest possible price ASAP

GET MORE INFORMATION